Wall-mounted pergolas in Teesside
A wall-mounted pergola in Teesside costs £2,000 to £5,000 installed in 2026. Fixed to the house wall on one side and two posts on the other, it turns the patio outside the back doors into a covered room, and it is the most popular layout on the newer estates.
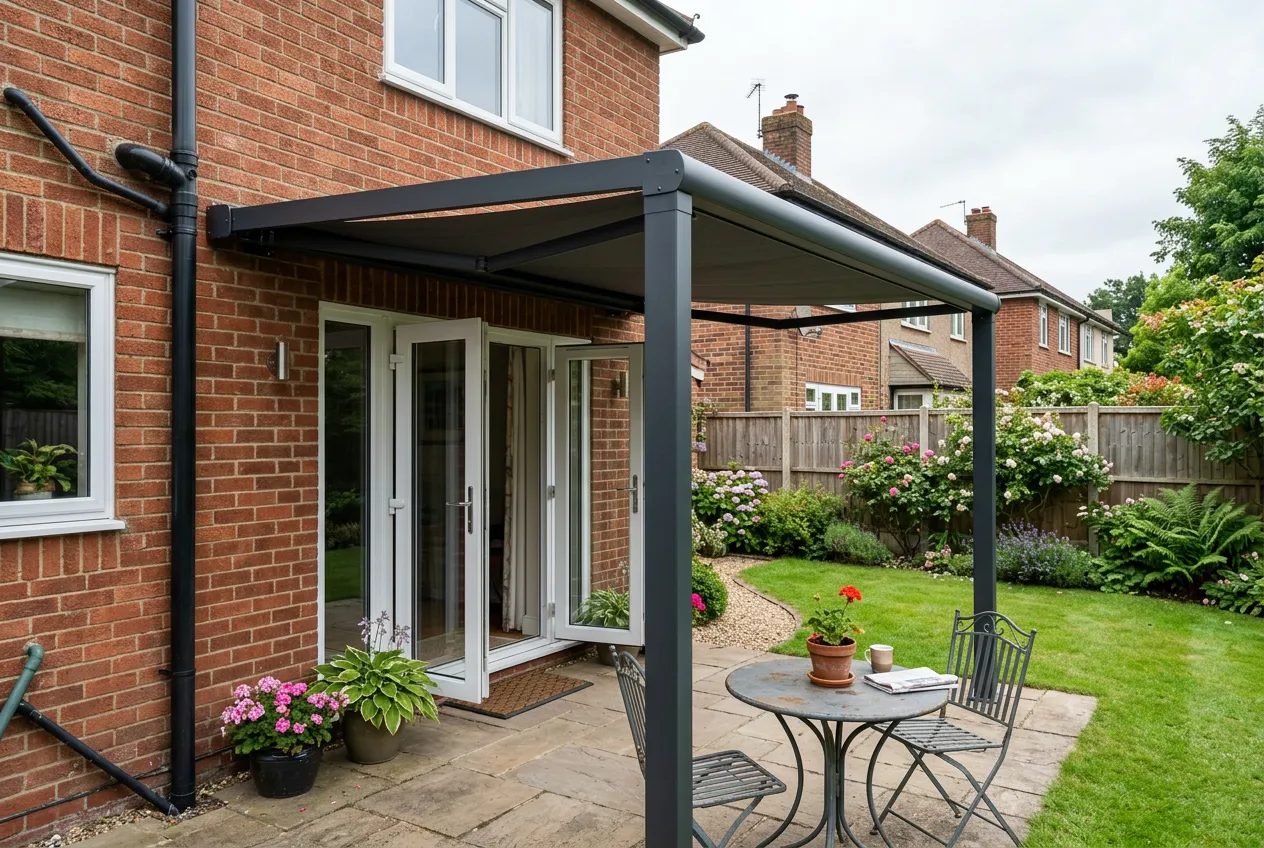
Why most Teesside pergolas hang off the house
Walk the newer closes at Ingleby Barwick, Hartburn or Wynyard and the pattern repeats: bi-fold or French doors onto a patio, and the pergola spanning from the wall above the doors out over the slabs. It works because the house does half the structural work, so a wall-mounted design needs only two posts, costs less than a freestanding structure of the same area, and lands you straight from the kitchen into the covered space. For an outdoor dining table or a sofa set, that direct connection is most of the point.
What the price covers
- The wall plate and brackets: the fixing to the house, engineered for the wall type, because cavity brick, rendered block and modern timber-frame construction each need a different approach.
- Two posts and the frame: the outer structure, sized to the projection, with the base detail stated.
- The roof: fixed sheet or louvred blades, with a fall back to the house or out to the posts depending on the design.
- Weather sealing: the junction between the roof and the house wall, flashed and sealed so driving rain cannot track down the brickwork and in.
- Guttering: where the roof water goes, which on a wall-mounted design is usually the house side of the structure.
The wall fixing is the job
Everything else on a wall-mounted pergola is assembly; the wall fixing is the engineering. A bracket anchored into solid brick or block carries the load happily. The same bracket fixed to render over insulation, or to the wrong course of a cavity wall, will pull out in the first winter gale, and on the coast that is a when, not an if. Modern timber-frame houses, common on the 2000s estates, need the fixing designed into the structure rather than guessed at. A quote that names the wall type and the fixing method is the one that has been thought through.
Height, doors and the damp-proof course
Two practical checks shape the design. First, the underside of the roof needs to clear the open doors, which on a house with tall bi-folds can push the wall plate higher than the brochure drawing suggests. Second, anything fixed near ground level has to respect the damp-proof course and the air bricks. Both are routine for an installer who has fitted the system before, and both are the sort of detail a site survey settles in five minutes.
Mounted or freestanding?
If the pergola is meant to extend the living space outside the back doors, mounted is the natural answer and the cheaper one. If the best spot in the garden is the sunny corner at the far end, away from the house, then a freestanding structure earns its extra cost. Many larger gardens end up with the mounted design quoted both ways before the choice settles, which costs nothing to ask.